

THE ONE BEDROOM UNIT
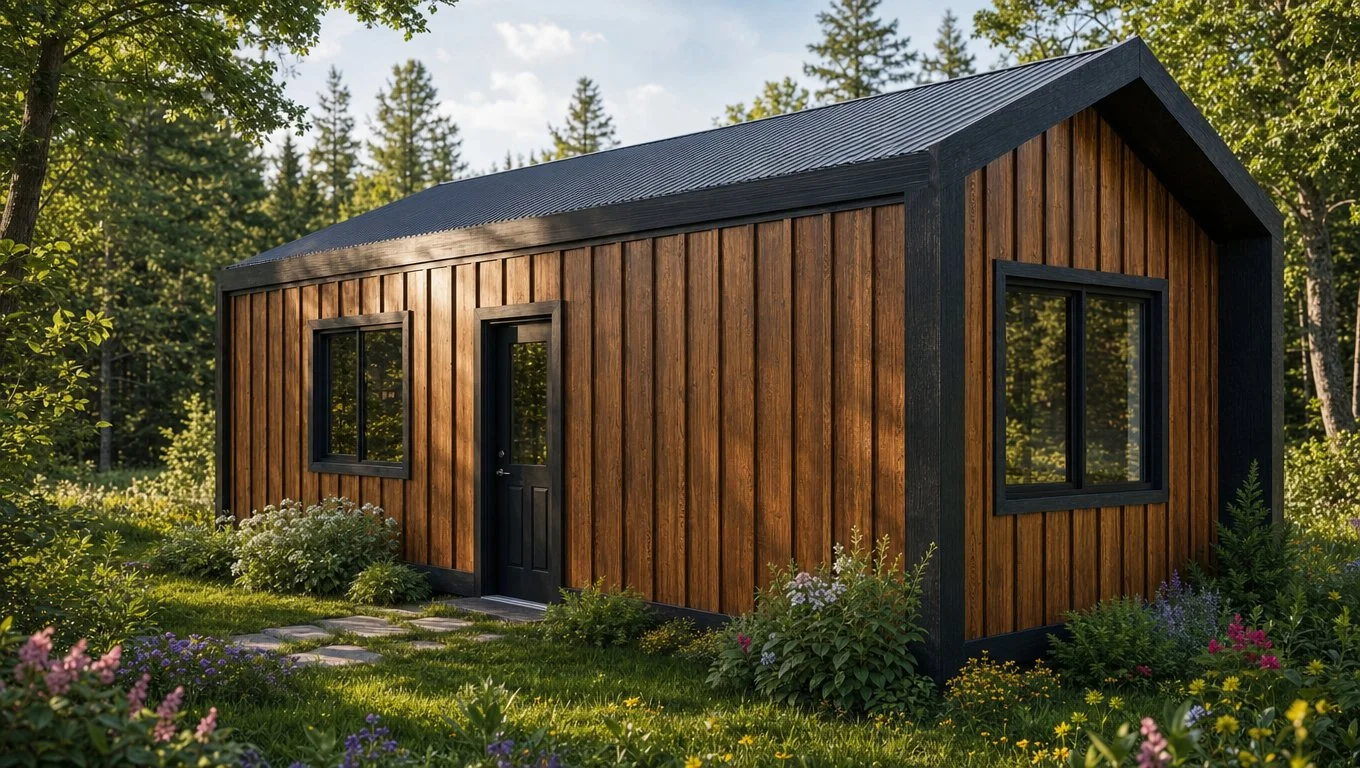
Base Price:
Starting at $269,000
(Turnkey, Permitted, Connected to Utilities & Furnished based on ideal site conditions*)
A spacious, turnkey 1-bedroom home offering a private bedroom, dedicated entrance hallway, full kitchen, and comfortable living and dining space.
Key Features & Specifications:
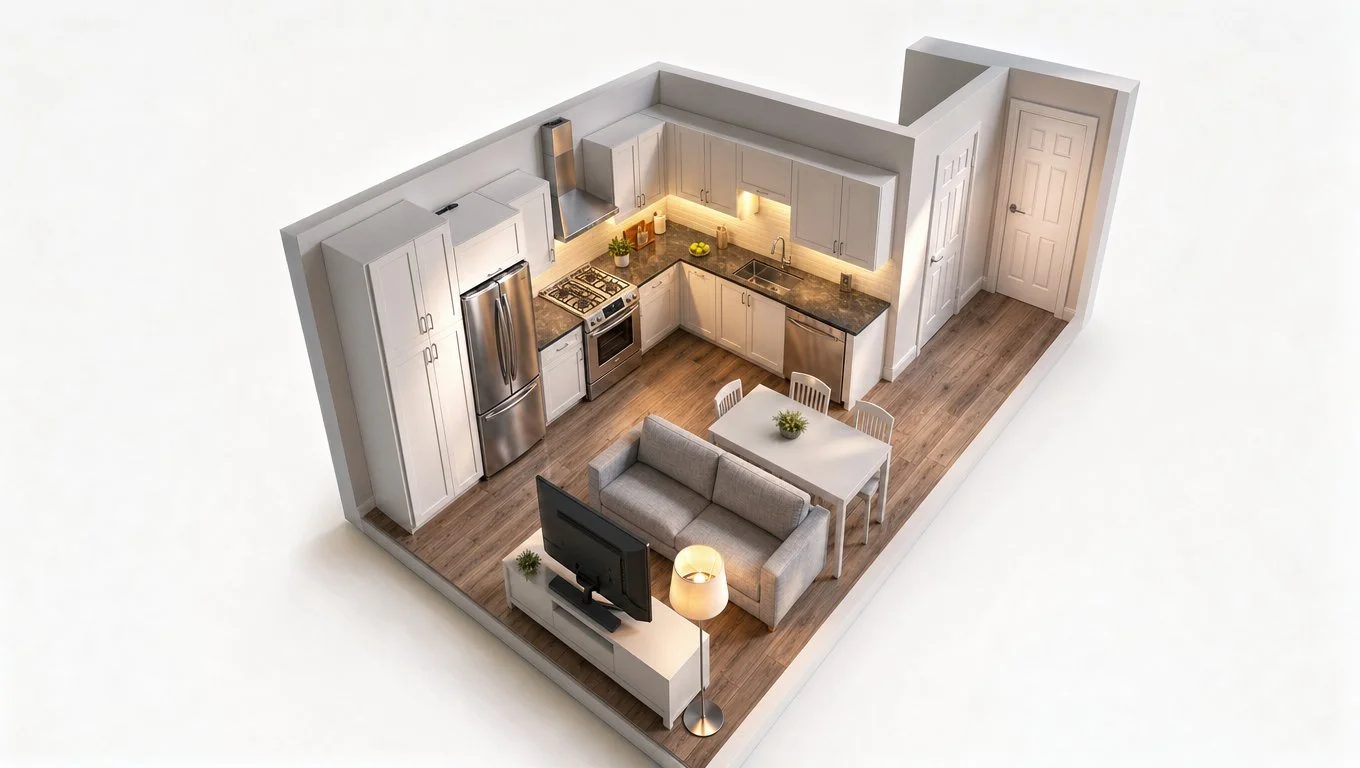
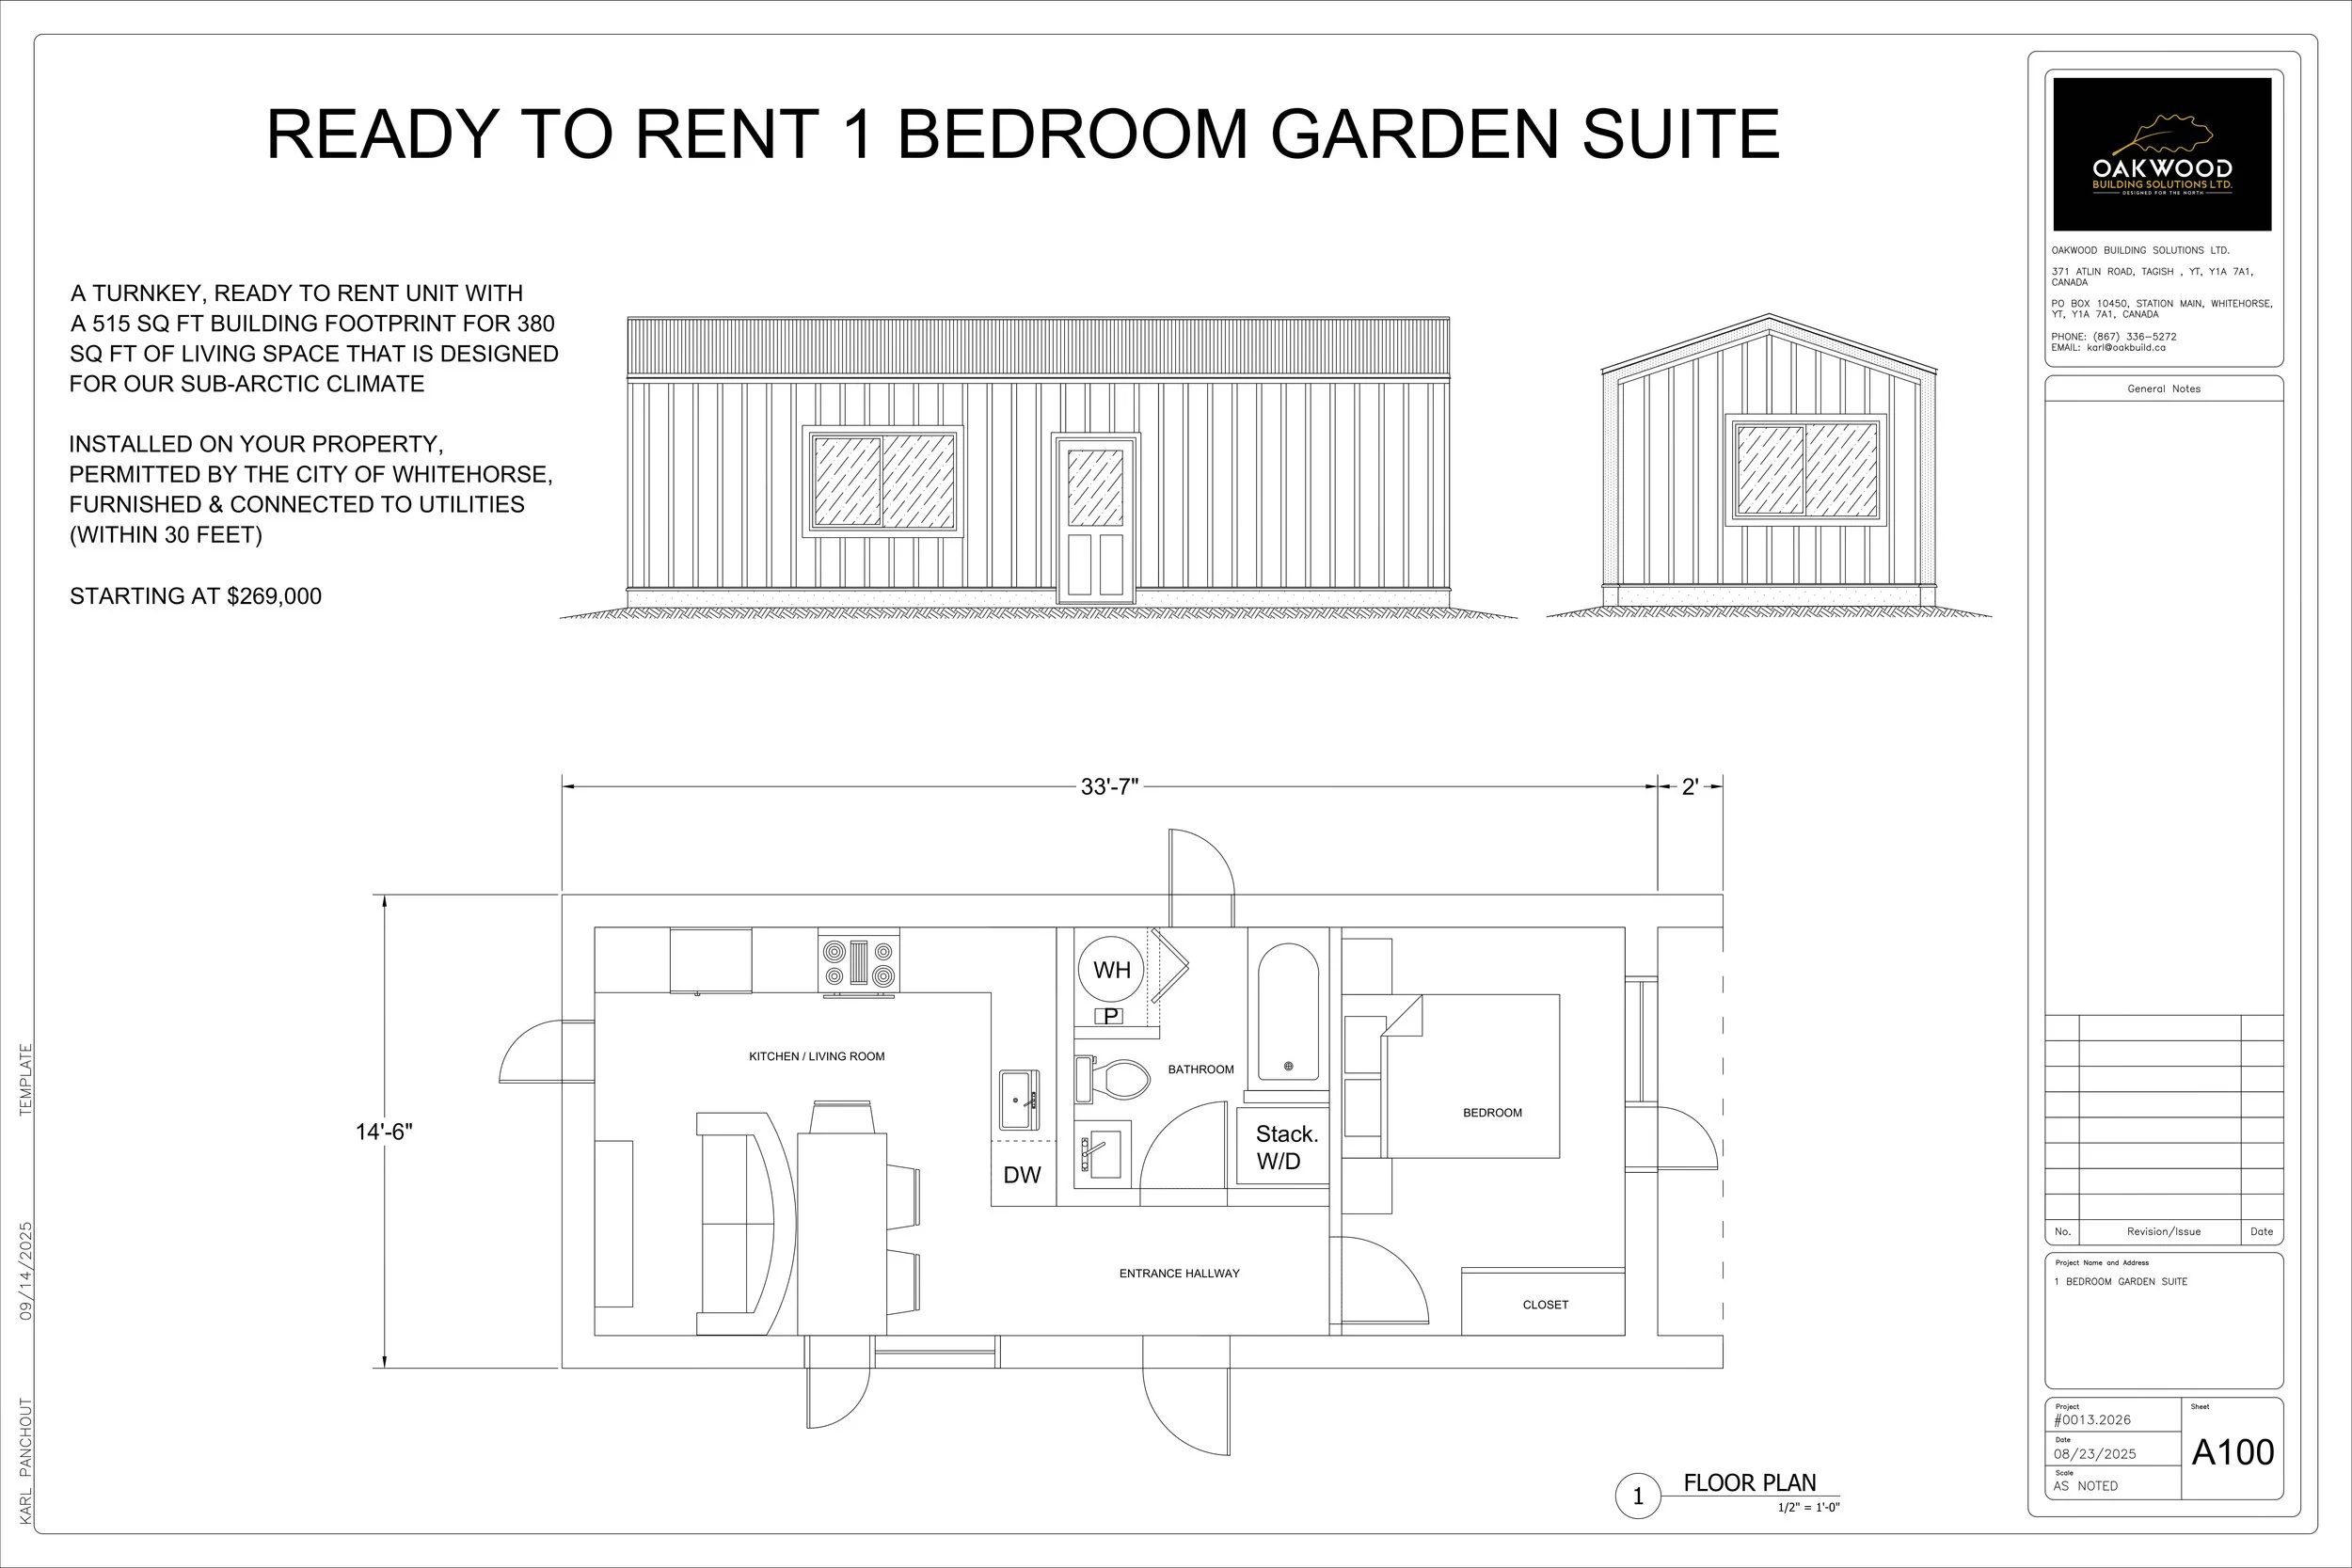
Footprint & Size: 515 sq. ft. building footprint (33'-7" x 14'-6") for 380 sq. ft. of living space.
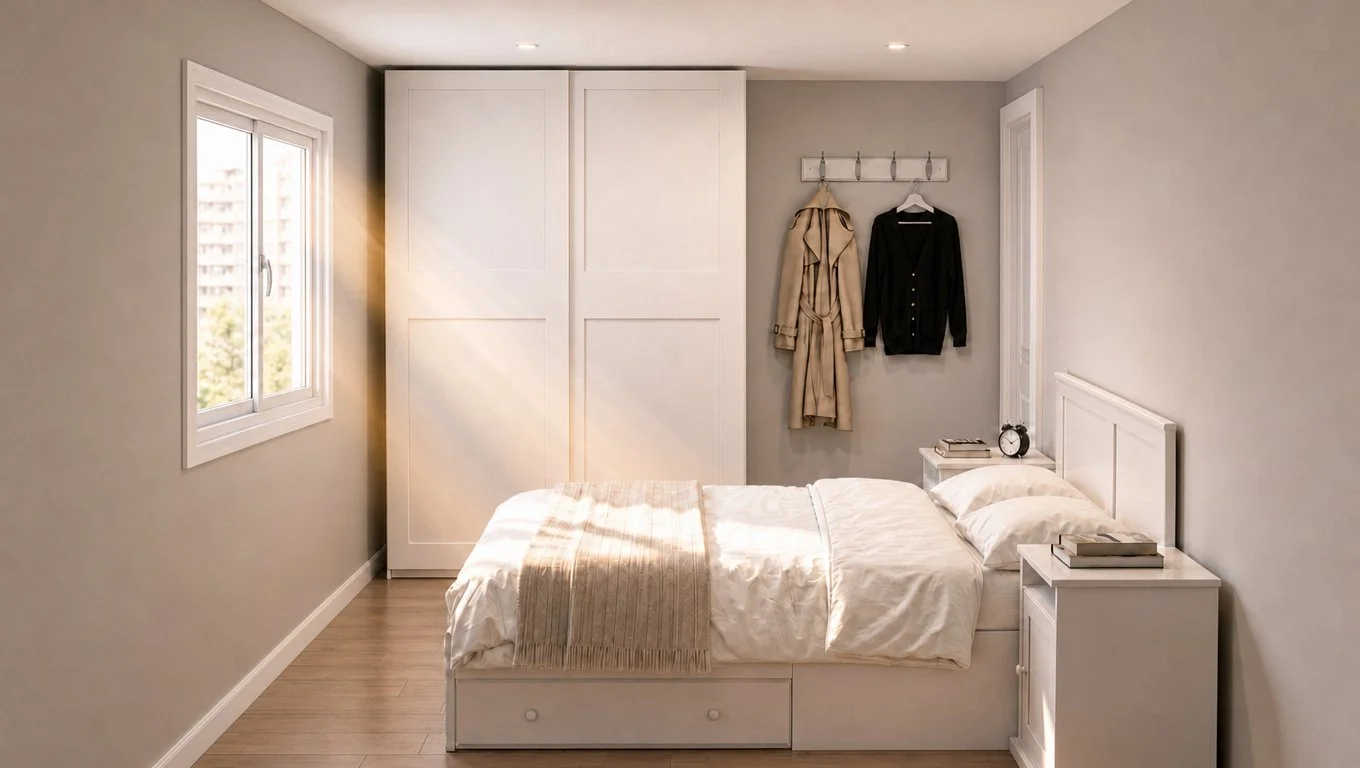
Layout: Dedicated entrance hallway, open-concept kitchen and living room with sofa and dining table seating, separate private bedroom with built-in closet, and full bathroom.
Full Kitchen: Equipped with a 4-burner range, sink, dishwasher (DW), refrigerator, and ample counter space.
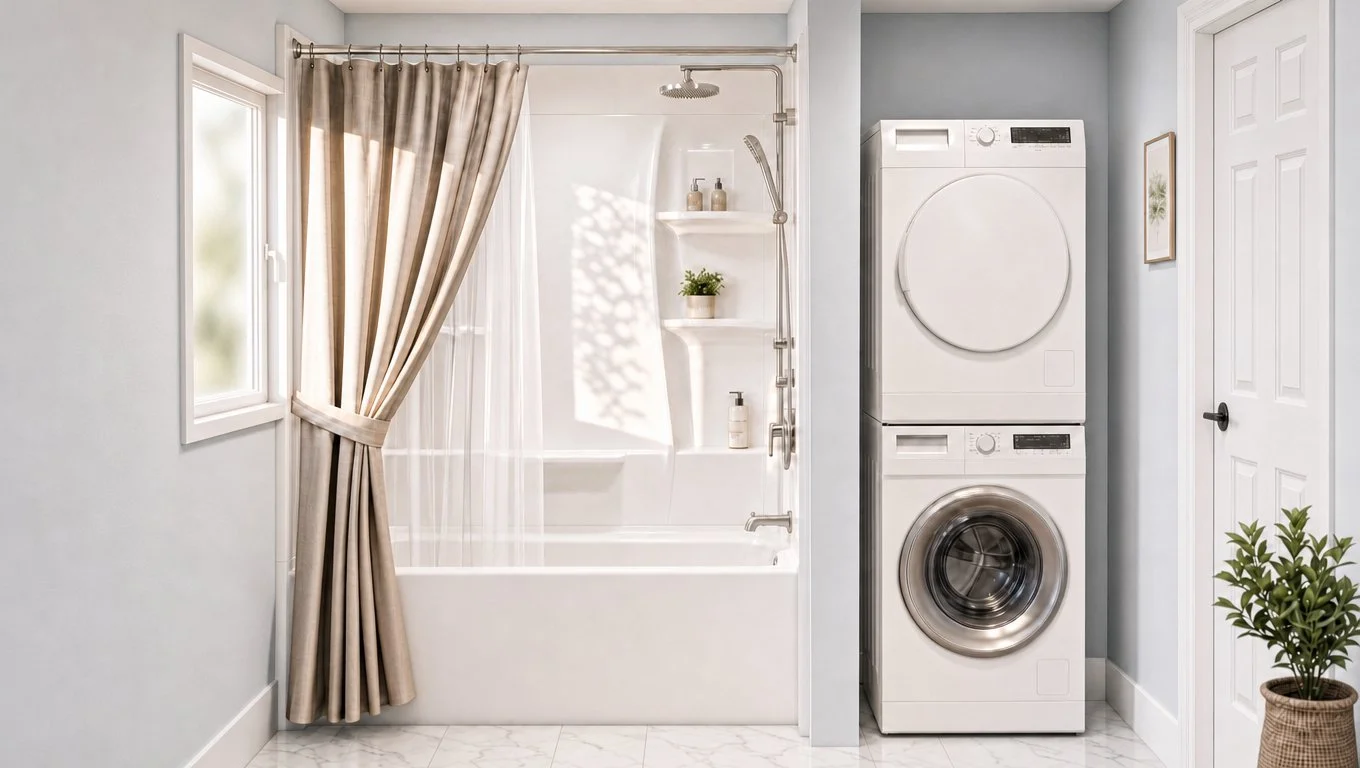
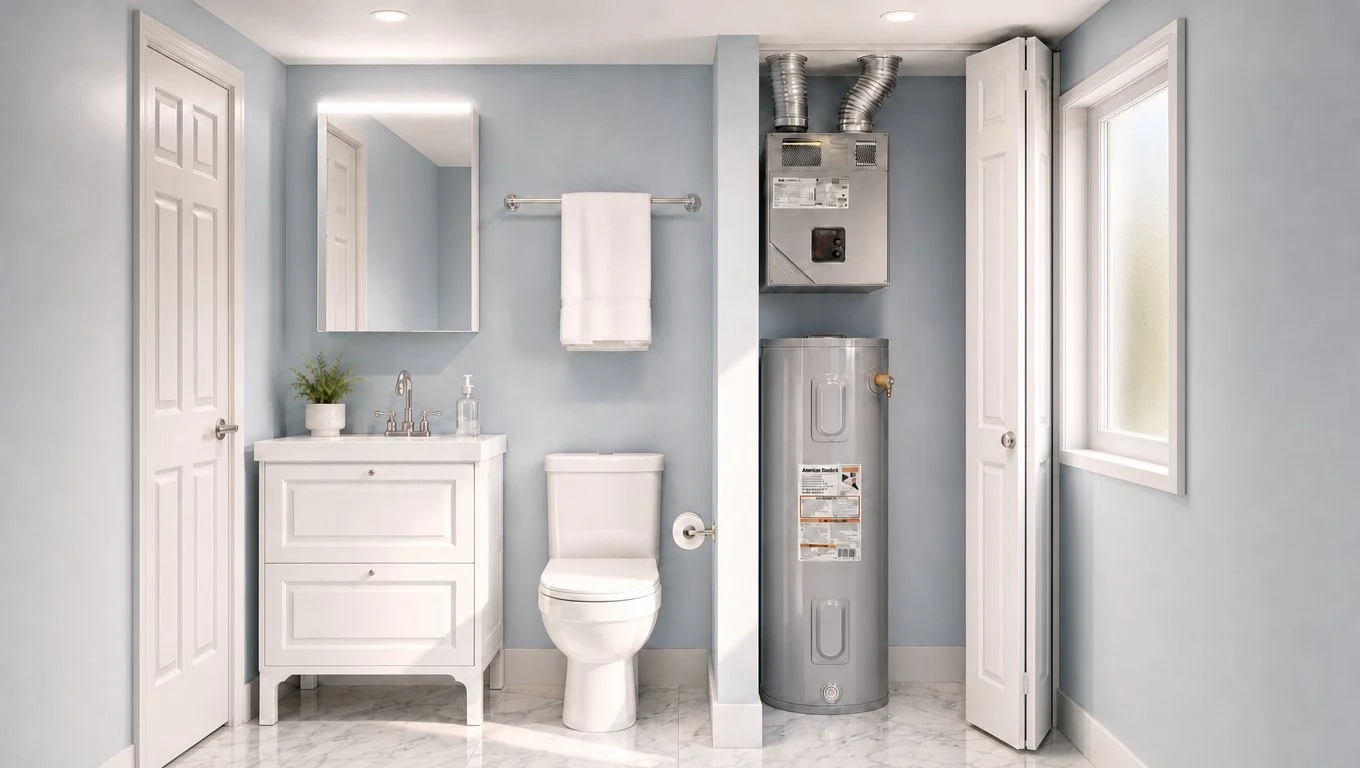
Bathroom & Laundry: Full bathroom featuring a bathtub/shower, toilet, vanity sink, stacked washer/dryer (W/D), and dedicated water heater (WH) & mechanical space.
Thermal Envelope: Super-insulated northern assembly designed for maximum warmth, durability, and energy efficiency.
Pricing & Site Conditions Note
Understanding Your Base Price, Educated Estimate & Final Hard Quotation
Listed starting prices represent our base turnkey package under ideal site conditions, which assume:
Stable Ground Conditions: Soil that is non-susceptible to frost heaving and requires standard foundation preparation.
Ready Utility Connections: Existing property utilities (water, sewer, and electrical) that are properly sized to support a new building and located within 30 ft. of the installation site.
Unobstructed Backyard Access: Clear, direct crane/delivery access to the building pad without the need to dismantle fences, remove trees, regrade steep slopes, or perform additional site-access work.
From Educated Estimate to Hard Quotation: Because every Yukon property is unique, we start with an initial site visit to provide an Educated Cost Estimate based on your specific lot conditions. If you decide to proceed, a Pre-Construction Deposit initiates your formal contract documents, fixed-price Hard Quotation, and the Development Permit Design Package.
Select Your Suite & Submit Property Details: Choose between the Bachelor or 1-Bedroom Garden Suite layout and complete our prequalification property intake form below.
Initial Site Visit & Educated Estimate: We conduct an on-site walkthrough of your property to evaluate ground conditions, utility hookup distances, and crane access. From there, we provide an Educated Cost Estimate so you have a realistic picture of total site and project costs before committing.
Pre-Construction Deposit, Permit Package & Hard Quote: Ready to move forward? A PreConstruction Deposit unlocks the official Development Permit Design Package for your Development Permit application, while our team prepares your formal contract documents and fixed-price Hard Quotation. (Note: All architectural plans remain the intellectual property of Oakwood Building Solutions Ltd. for units constructed by our team.)
Building Permit, Shop Fabrication & Turnkey Delivery: Once your contract is signed and permits are approved, we handle the building permit and site preparation while fabricating your unit in our Tagish facility-delivering a fully furnished, utility-connected, ready-to rent suite.